

1751 GLENCOE RD, Winter Park, FL 32789
See all 67 photos
1751 GLENCOE RD, Winter Park, FL 32789
REQUEST A TOUR If you would like to see this home without being there in person, select the "Virtual Tour" option and your agent will contact you to discuss available opportunities.
In-PersonVirtual Tour
$ 3,390,000
Est. payment /mo
New

1751 GLENCOE RD Winter Park, FL 32789

5 Beds

7 Baths

4,520 SqFt


UPDATED:

Key Details

Property Type Single Family Home

Sub Type Single Family Residence

Listing Status Active

Purchase Type For Sale

Square Footage 4,520 sqft

Price per Sqft $750

Subdivision Forest Hills

MLS Listing ID O6442410

Bedrooms 5

Full Baths 5

Half Baths 2

Construction Status Completed

HOA Y/N No

Year Built 2025

Annual Tax Amount $7,821

Lot Size 0.300 Acres

Acres 0.3

Property Sub-Type Single Family Residence

Source Stellar MLS

Property Description

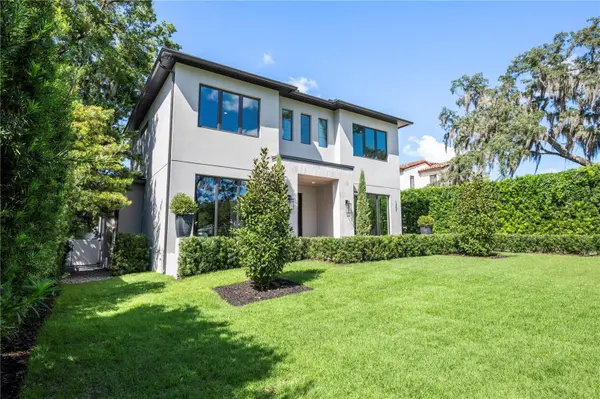
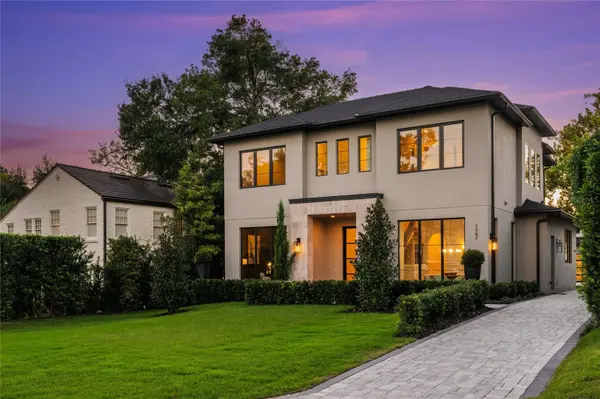
Set along a picturesque brick street in Winter Park's coveted Lake Sue District, this extraordinary residence delivers the scale, craftsmanship, and thoughtful design rarely found in such a desirable location. Positioned on an expansive homesite with an impressive architectural façade and meticulously curated landscaping, the home makes an unforgettable first impression before revealing an interior designed for both elevated entertaining and everyday living. A dramatic foyer with soaring 22-foot ceilings introduces an exceptional floor plan. To one side, a color-drenched private office is enveloped in custom trim work, while the formal dining room opposite features floor-to-ceiling windows and an elegant coffered ceiling. Beyond, the expansive living room is anchored by a stone-wrapped fireplace and framed by arched built-in shelving with integrated LED lighting. Natural wood beams add warmth and architectural character, creating a space that feels equally refined and inviting. The chef's kitchen is a statement in both beauty and performance, showcasing custom cabinetry, quartz countertops, a professional Wolf gas range, and an oversized paneled Sub-Zero refrigerator. Overhead beams bring dimension to the space, while the adjoining breakfast nook, with custom built-in bench seating offers a charming setting for casual dining. A generously sized butler's pantry and laundry room provide exceptional storage and functionality. Privately positioned on the main level, the primary suite opens directly to the covered lanai. Its spa-inspired bath is finished in beautiful marble and features dual vanities with floating mirrors, an expansive wet room with a freestanding soaking tub, and a fully customized wardrobe by award-winning Idelli Closets. Upstairs, a spacious loft creates an additional living area surrounded by four generously proportioned bedroom suites, each complete with a private bath and walk-in closet. A second laundry room adds convenience to the upper level. The outdoor setting rivals a private resort. A magazine-worthy summer kitchen anchors the expansive covered lanai, while retractable screens allow for comfortable year-round entertaining. Beyond, a heated pool and spillover spa are complemented by marble decking and additional green space. Just moments from Lake Sue, Park Avenue, Rollins College, East End Market, and zoned for highly sought-after Audubon Park School, this remarkable residence presents an exceptional opportunity to experience one of Winter Park's most compelling homes.

Location

State FL

County Orange

Community Forest Hills

Area 32789 - Winter Park

Zoning R-1AA

Rooms

Other Rooms Den/Library/Office, Loft

Interior

Interior Features Built-in Features, Crown Molding, Dry Bar, Eat-in Kitchen, High Ceilings, Kitchen/Family Room Combo, Open Floorplan, Primary Bedroom Main Floor, Solid Surface Counters, Tray Ceiling(s), Walk-In Closet(s)

Heating Central

Cooling Central Air

Flooring Hardwood, Tile

Fireplaces Type Electric, Living Room

Furnishings Unfurnished

Fireplace true

Appliance Built-In Oven, Dishwasher, Disposal, Dryer, Microwave, Range, Range Hood, Refrigerator, Smart Appliances, Washer

Laundry Laundry Room

Exterior

Exterior Feature Lighting, Outdoor Grill, Outdoor Kitchen, Rain Gutters

Parking Features Driveway, Electric Vehicle Charging Station(s), Garage Door Opener, On Street

Garage Spaces 2.0

Fence Fenced, Vinyl

Pool In Ground, Gunite, Lighting, Pool Alarm, Salt Water, Tile

Utilities Available Cable Available, Electricity Connected, Propane, Public, Sewer Connected, Water Connected

View Y/N No

Water Access No

Roof Type Shingle

Attached Garage false

Exposure East

Garage true

Private Pool Yes

Building

Lot Description Landscaped, Street Brick

Entry Level Two

Foundation Slab

Lot Size Range 1/4 to less than 1/2

Sewer Public Sewer

Water Public

Structure Type Block,Stucco

New Construction true

Construction Status Completed

Schools

Elementary Schools Audubon Park K8

Middle Schools Glenridge Middle

High Schools Winter Park High

Others

Pets Allowed Yes

Senior Community No

Ownership Fee Simple

Special Listing Condition None

Virtual Tour https://1751glencoeroad.com?s=mls


Stellar MLS
Listed by Christopher Christensen ONE LUXURY INTERNATIONAL LLC

MORTGAGE CALCULATOR

Use our home loan calculator to estimate your total mortgage payment, including taxes and insurance. Simply enter the price of the home, your down payment, and details about the home loan, to calculate your mortgage payment, schedule, and more.
$
$
%
%
$ /year
%
Advanced
Payment
Schedule
Your mortgage payments over 30 years will add up to $0.
Get more info from a local expert!
First Name
Last Name
Phone

NEARBY SCHOOLS & PROPERTIES

Ckrits Fontaine

Ckrits Fontaine

Real Estate Advisor License ID: SL3421938

+1(321) 245-5239

GET MORE INFORMATION

Name
Phone*
Message

Go tour this home

1751 GLENCOE RD