

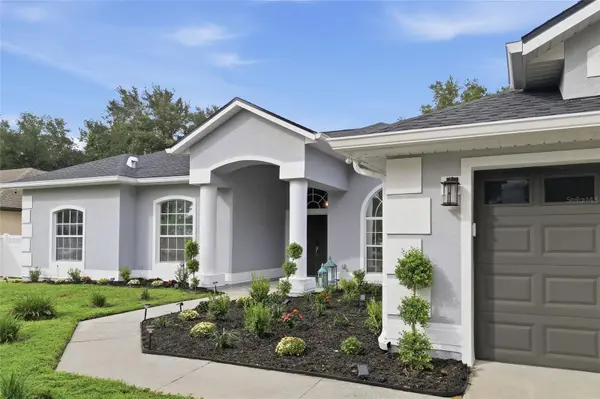



16548 ARROWHEAD TRL Clermont, FL 34711
5 Beds
3 Baths
2,803 SqFt
Open House
Sat Oct 17, 11:00am - 2:00pm
Sun Oct 18, 12:30pm - 2:00pm
UPDATED:
Key Details
Property Type Single Family Home
Sub Type Single Family Residence
Listing Status Active
Purchase Type For Sale
Square Footage 2,803 sqft
Price per Sqft $217
Subdivision Arrowhead Ph 03
MLS Listing ID O6437842
Bedrooms 5
Full Baths 3
HOA Fees $725/ann
HOA Y/N Yes
Annual Recurring Fee 725.0
Year Built 2004
Annual Tax Amount $4,408
Lot Size 0.330 Acres
Acres 0.33
Property Sub-Type Single Family Residence
Source Stellar MLS
Property Description
Major updates include a newer roof, HVAC, water heater, double-pane windows, and updated flooring throughout. Mature trees, a covered entry, and architectural arches welcome you into light-filled interiors with high ceilings, formal living and dining rooms, and illuminated custom built-ins ideal for entertaining, a library, or second lounge. The kitchen, breakfast nook, and family room flow together with white cabinetry, stainless steel appliances, counter seating, a customized pantry, and additional built-ins. Oversized sliders open to a covered patio and fully vinyl-fenced backyard, where mature oaks and a generous .33-acre homesite provide ample room for outdoor dining, gatherings, gardening, pets, and play.
The primary suite features dual walk-in closets, direct backyard access, and a remodeled bath with a freestanding soaking tub beneath an arched window, dual vanities, a separate walk-in shower, private water closet, and linen storage. Four additional bedrooms include a fifth bedroom with double doors and a closet, currently serving as a home office. A semi-private rear bedroom off the family room has an adjacent full bath with a walk-in shower, ideal for guests or extended family. Additional features include mini-split A/C in four bedrooms, plantation shutters, ceramic window tint, upgraded lighting, whole-home water filtration, Ethernet cabling, hardwired security cameras, block construction, indoor laundry, and a two-car garage.
Arrowhead Estates offers a community pool, cabana, playground, walking paths, stocked pond, and direct South Lake Trail access for walking, running, and cycling. Enjoy Publix at East Towne Center (approx. 1 mile), Costco (approx. 2 miles), Target, HomeGoods, restaurants, and shopping nearby, plus Bella Collina, Montverde, Historic Downtown Clermont's lakefront, and convenient access to Florida's Turnpike.
Spacious where it matters, flexible where it counts, and surrounded by everyday conveniences. Discover 16548 Arrowhead Trail. Schedule your private showing today!
Location
State FL
County Lake
Community Arrowhead Ph 03
Area 34711 - Clermont
Zoning PUD
Rooms
Other Rooms Bonus Room, Den/Library/Office, Family Room, Formal Dining Room Separate, Formal Living Room Separate, Great Room, Inside Utility
Interior
Interior Features Ceiling Fans(s), Eat-in Kitchen, High Ceilings, Kitchen/Family Room Combo, Living Room/Dining Room Combo, Split Bedroom, Walk-In Closet(s)
Heating Central
Cooling Central Air
Flooring Luxury Vinyl
Furnishings Unfurnished
Fireplace false
Appliance Convection Oven, Dishwasher, Electric Water Heater, Microwave, Refrigerator
Laundry Inside, Laundry Room
Exterior
Exterior Feature Sidewalk
Garage Spaces 2.0
Fence Fenced, Vinyl
Community Features Street Lights
Utilities Available Electricity Connected, Public, Water Connected
View Y/N No
Water Access No
Roof Type Shingle
Attached Garage true
Exposure Southwest
Garage true
Private Pool No
Building
Lot Description In County, Landscaped, Oversized Lot, Sidewalk, Paved
Story 1
Entry Level One
Foundation Slab
Lot Size Range 1/4 to less than 1/2
Sewer Public Sewer
Water Public
Structure Type Block,Stucco
New Construction false
Schools
Elementary Schools Grassy Lake Elementary
Middle Schools East Ridge Middle
High Schools Lake Minneola High
Others
Pets Allowed Yes
Senior Community No
Ownership Fee Simple
Monthly Total Fees $60
Acceptable Financing Cash, Conventional, FHA, VA Loan
Membership Fee Required Required
Listing Terms Cash, Conventional, FHA, VA Loan
Special Listing Condition None
Virtual Tour https://www.propertypanorama.com/instaview/stellar/O6437842

MORTGAGE CALCULATOR
NEARBY SCHOOLS & PROPERTIES